1242 Berkeley St Unit: 10
SEE ALL PHOTOS
1242 Berkeley St Unit: 10
Leased

1242 Berkeley St Unit: 10

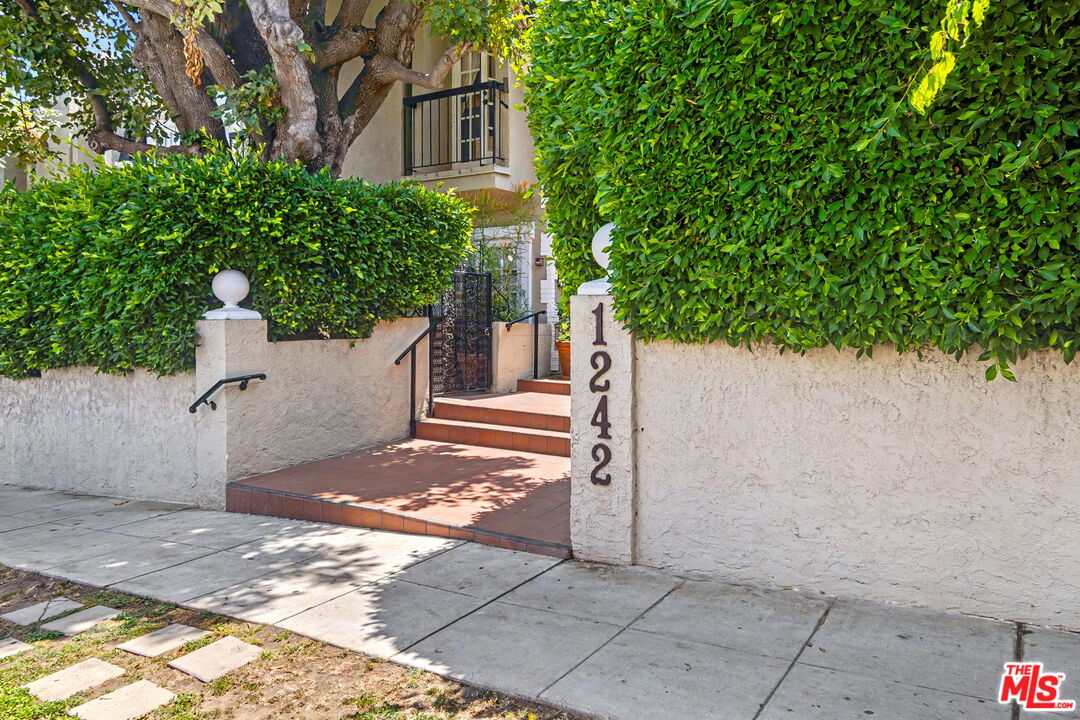
1242 Berkeley St Unit: 10, Santa Monica, CA 90404

$8,250/month
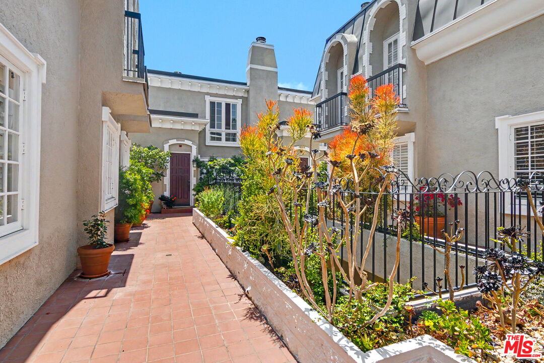
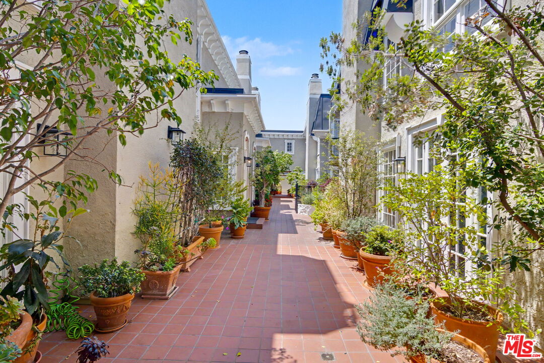
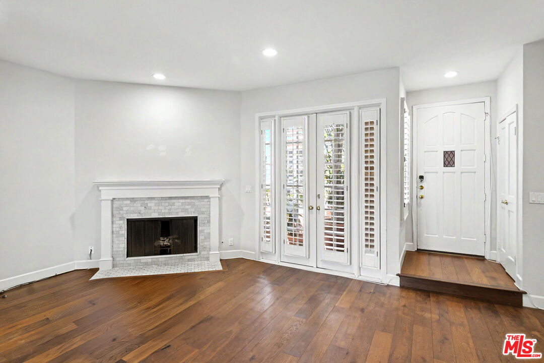
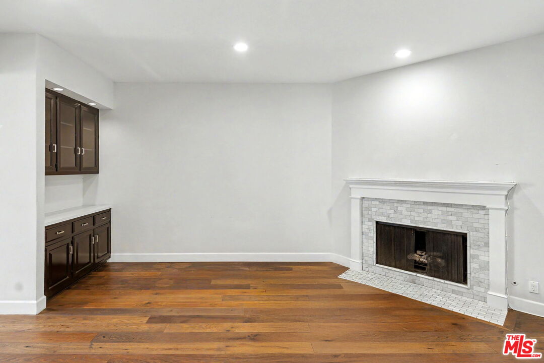
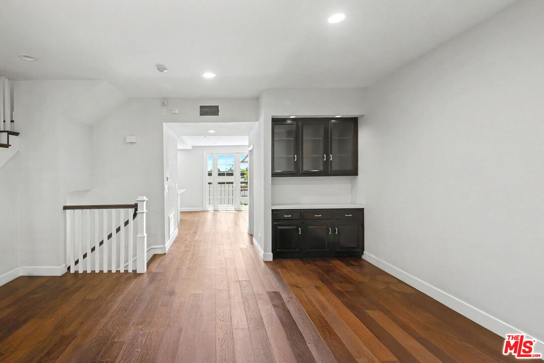
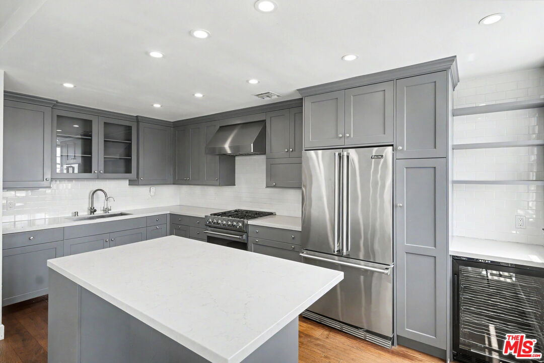
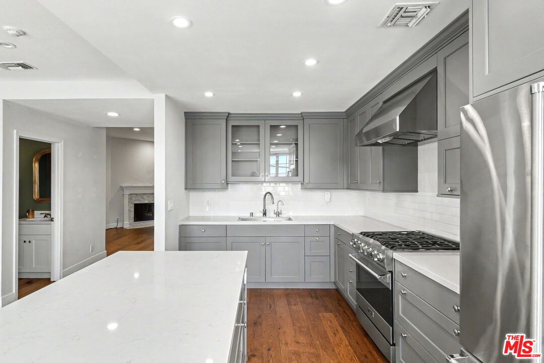
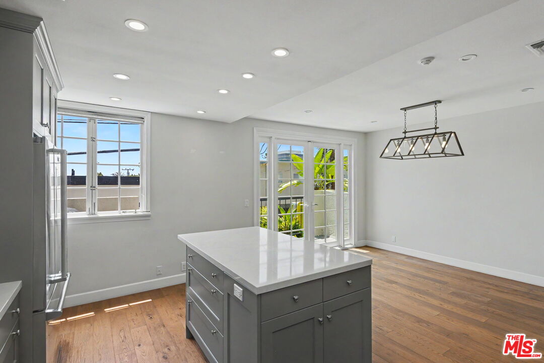
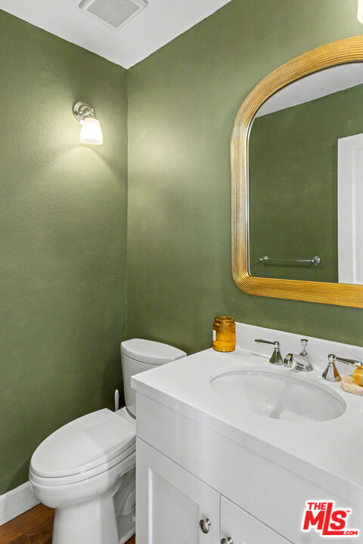
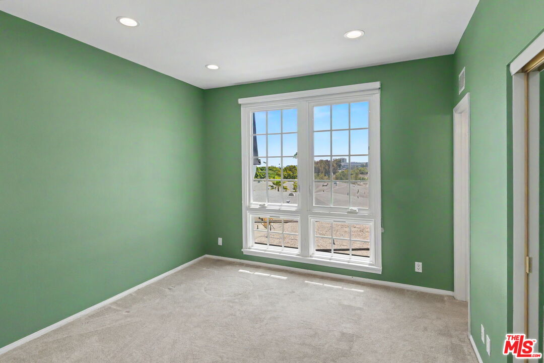
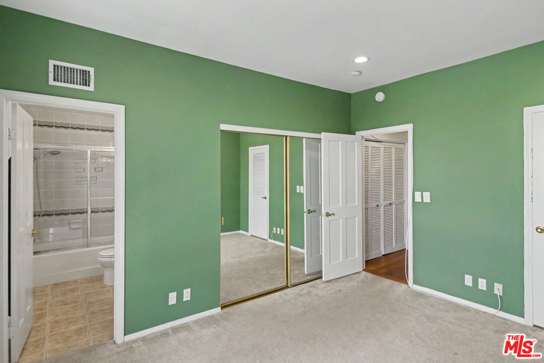
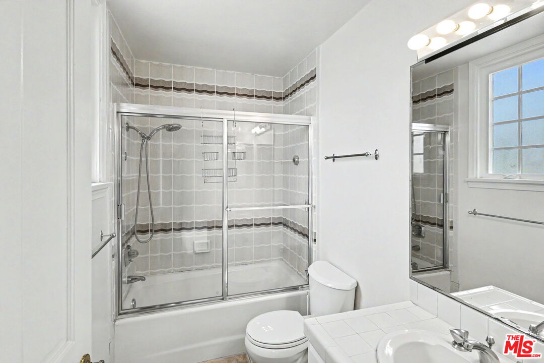
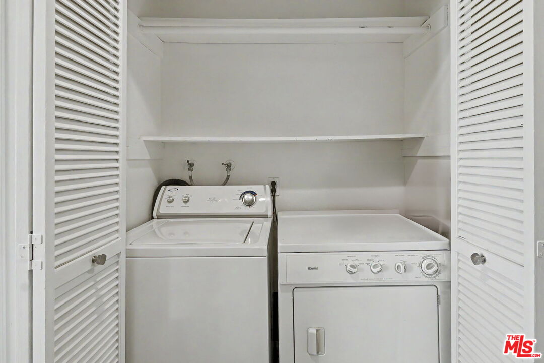
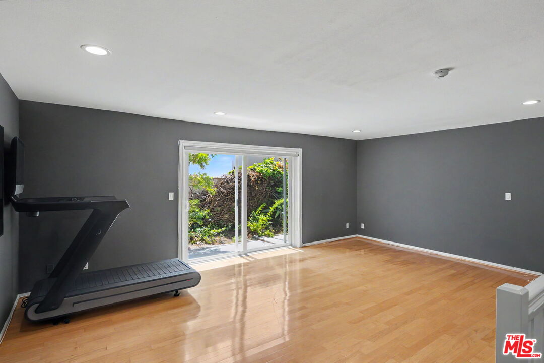
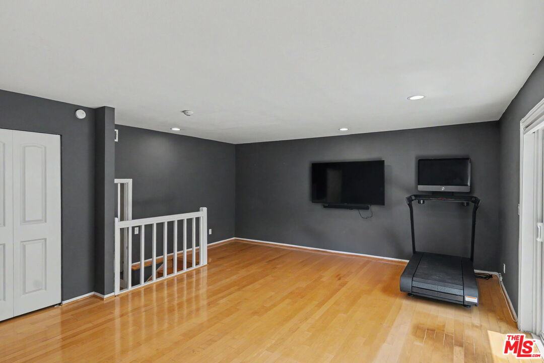
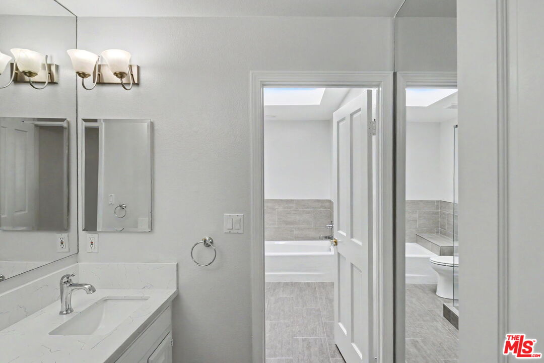
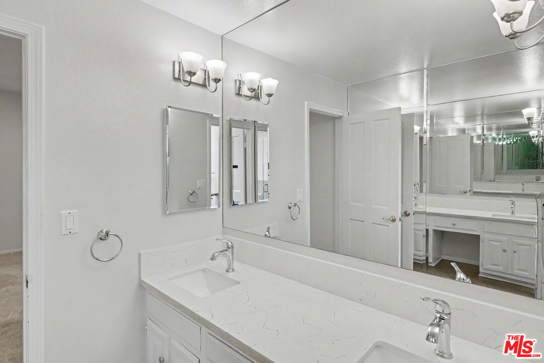
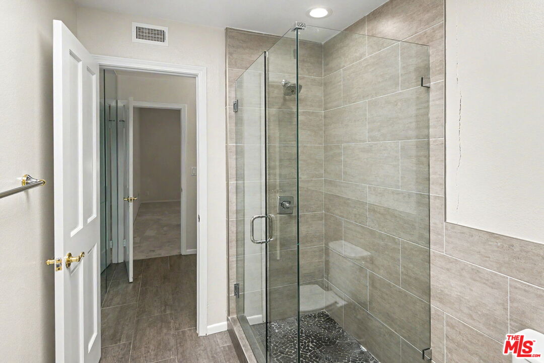
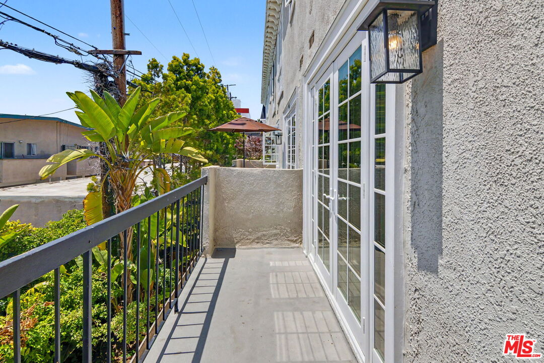
Incredible opportunity to lease this tri-level townhouse in prime Santa Monica. Enter this 3 bed/3.5 bath unit with a light-filled main level and wide plank dark wood floors. Spacious living room w/fireplace, French doors. Beautifully remodeled open kitchen, w/center island, breakfast bar, caesar stone counters, custom cabinets, Viking/Bosch stainless steel appliances, that flows to adjacent dining area and sun-filled private patio. Lower level 3rd bedroom/bath, has closet, wood floors, doors opening to landscaped rear walkway. Also makes great family room/ home office. Upstairs oversized master bedroom w/fireplace, walk-in closet. Remodeled en-suite master bath w/dual vanities, separate shower/tub, skylight. Second bedroom w/en-suite bath and two closets. Side-by-side washer/dryer in the laundry area. Other great features include recessed lights throughout, some newer dual pane windows/doors, direct entry from side-by-side parking in private garage area, plus great storage. Available immediately!

3
beds

4
baths

2,023 Sq.Ft. LIVING AREA

0.63 Acres lot

Features & Amenities

Interior

  • total bedrooms3
  • Total bathrooms4
  • full bathrooms3
  • half bathroom1
  • Laundry room In Unit
  • Flooring Carpet, Hardwood, Tile
  • Fireplace Living Room, Primary Bedroom
  • APPLIANCES Cable, Dishwasher, Dryer, Garbage Disposal, Microwave, Range/Oven, Refrigerator, Washer

Area & Lot

  • Status Leased
  • Date Leased July 14, 2026
  • Living Area2,023 Sq.Ft.
  • Lot Area0.63 Acres
  • MLS® ID26845183
  • TypeResidential
  • YEAR BUILT1981
  • NeighborhoodSanta Monica
  • Architecture StylesFrench Normandy
  • View DescriptionCity Lights

Exterior

  • STORIES3
  • PoolNone
  • parkingControlled Entrance, Direct Entrance, Garage - 2 Car, Gated, Side By Side
  • HEAT TYPECentral
  • AIR CONDITIONINGCentral
  • security FeaturesGated

Financial

  • Lease Price$8,250/mo
  • Zoning SMR2*

EXPERIENCE THE DIFFERENCE

Connect with Morgan Goldberg today and discover how personalized service can make all the difference in your search for the perfect California home.

Follow Me on Instagram