If you have ever looked at Bel Air homes and thought, “These properties feel completely different from one another, yet somehow equally iconic,” you are not imagining it. Bel Air is less about one signature look and more about a collection of estate traditions shaped over decades of hillside development, privacy, and design ambition. If you are buying, selling, or simply trying to understand what gives a Bel Air property its presence, this guide will help you read the architecture with more confidence. Let’s dive in.
Bel Air as an estate district
Bel Air is best understood as an estate district, not a neighborhood defined by a single architectural style. According to SurveyLA, nearly all recorded residential properties in the Bel Air-Beverly Crest survey area are single-family homes representing many periods of development, with most dating from the 1920s onward.
That mix is part of what makes Bel Air so compelling. SurveyLA identifies prevalent styles that include American Colonial Revival, Spanish Colonial Revival, Tudor Revival, French Revival, Mediterranean Revival, Mid-Century Modern, and Ranch. In other words, Bel Air luxury homes are united less by one look and more by scale, setting, and a strong sense of architectural intent.
Large parcels also shape the experience of the homes themselves. SurveyLA notes that many estate properties include a main residence, guest house, pool house, detached garage, pool, tennis court, and landscaped grounds. In practical terms, architecture in Bel Air often extends beyond the main house into the full composition of the property.
The neighborhood’s history helps explain that consistency of character. Bel-Air Association materials connect the area to Alphonzo Bell’s early-1920s subdivision and continue to emphasize architectural integrity and careful exterior review. That long-standing focus helps preserve the importance of scale, massing, and landscape in Bel Air’s visual identity.
Traditional estates in Bel Air
Classic traditional homes remain one of the defining expressions of Bel Air luxury. In this setting, you may see homes described as Neoclassical, Colonial Revival, Regency Revival, or other period-revival interpretations.
Los Angeles City Planning describes American Colonial Revival homes as having simple building forms, symmetrical facades, central entries, hipped or gabled roofs, boxed eaves, and details like columns, pediments, sidelights, transoms, and multi-paned windows. The result is often a home with a composed, formal presence from the street.
The Shepherd Residence in Bel Air, highlighted by the L.A. Conservancy, offers a useful reference point. It blends Neoclassical and Regency Revival elements with a symmetrically composed primary facade, painted brick and cement plaster walls, and a mix of hipped and gabled roofs.
For you as a buyer, this style vocabulary can translate into a more ceremonial arrival and clearer room separation. Traditional estates often feel structured and private, especially when compared with more glass-forward contemporary homes. If you value formality, definition between spaces, and a timeless exterior expression, this category may feel especially appealing.
Key traits of traditional Bel Air homes
- Symmetrical or near-symmetrical street-facing facades
- Central entry with a clear arrival sequence
- Hipped or gabled rooflines
- Multi-paned windows and classic trim details
- A stronger sense of separation between public and private rooms
Mediterranean villas and garden living
Mediterranean architecture is another major part of Bel Air’s visual language. Los Angeles City Planning identifies Mediterranean Revival as one of the area’s prevalent estate styles and describes it as drawing from traditions associated with Spain and Italy.
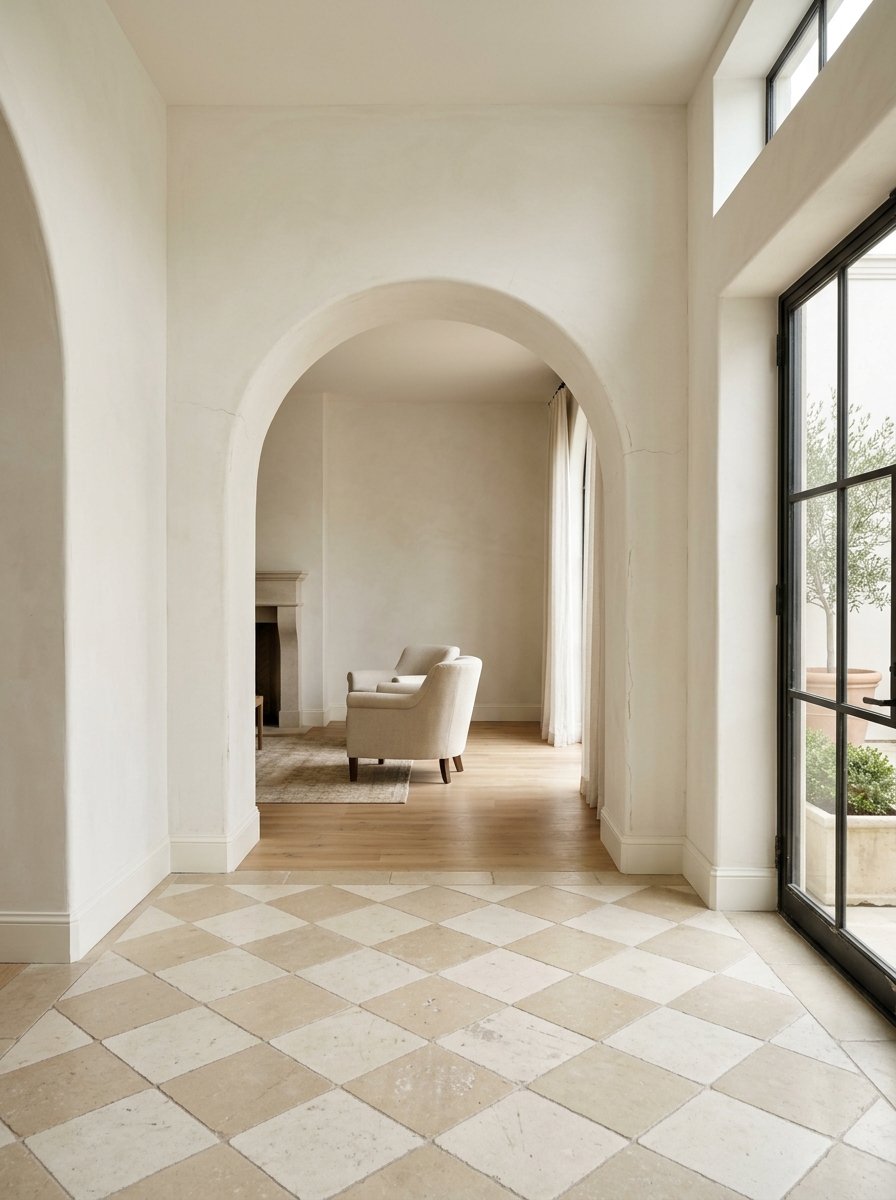
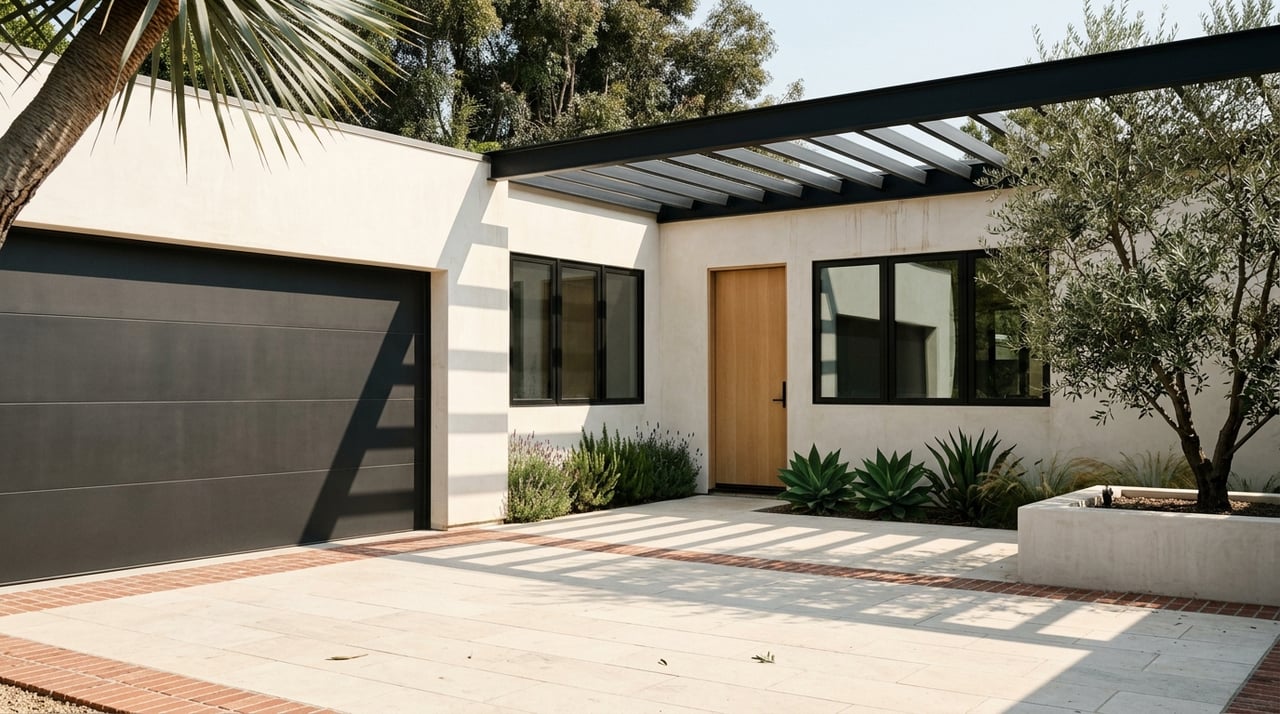
Character-defining features include stucco walls, low-pitched hipped tile roofs, horizontal emphasis, arched openings, and formal gardens extending away from the building. The broader Mediterranean and Indigenous Revival context also points to white-plastered walls, red clay tile roofs, arches, arcades, and enclosed patios.
What makes this style especially suited to Los Angeles is the way it handles indoor-outdoor living. In Bel Air, Mediterranean homes often feel courtyard-driven, with terraces, loggias, garden rooms, and sheltered outdoor spaces that create softer transitions between house and landscape.
For many buyers, that means the home reveals itself gradually. Instead of opening all at once through glass walls, these properties often unfold through gates, entries, patios, and gardens. If you are drawn to warmth, texture, and outdoor rooms that feel integrated into everyday living, Mediterranean villas often deliver that beautifully.
Key traits of Mediterranean Bel Air homes
- Stucco or plaster exterior walls
- Red clay tile roofs
- Arched doors, windows, or arcades
- Courtyards, terraces, and loggias
- Formal garden layouts or extended landscaped grounds
Mid-Century Modern Bel Air homes
Bel Air also has meaningful Mid-Century Modern stock, especially in homes oriented toward views and hillside siting. SurveyLA identifies Mid-Century Modern as one of the prevalent styles in the Bel Air-Beverly Crest survey area.
The L.A. Conservancy’s descriptions of the Backus House and the Stone Canyon Residence show what makes these homes distinctive. The Backus House is described as a simple-plan house on a rhythmic modular grid with floor-to-ceiling glass walls on the rear, view-facing facade and a full-length balcony. The Stone Canyon Residence highlights post-and-beam construction and a seven-foot module.
This style tends to be restrained from the street and more expansive toward the view. That is part of the appeal. A Mid-Century Modern Bel Air home may present a quiet exterior arrival, then open dramatically to canyon, city, or distant ocean vistas through glass and structure.
These homes are also useful to understand from a design vocabulary standpoint. Terms like open plan, modular grid, post-and-beam, and view-facing facade are not just architectural jargon. They help you describe why a home feels airy, rhythmic, and so connected to light and landscape.
Key traits of Mid-Century Modern homes
- Open-plan interiors with fewer partitions
- Visible structural rhythm through post-and-beam or modular planning
- Floor-to-ceiling glass on view-oriented sides
- Strong connection between interior rooms and outdoor scenery
- Minimal ornament with emphasis on proportion and light
Contemporary compounds and glass-forward design
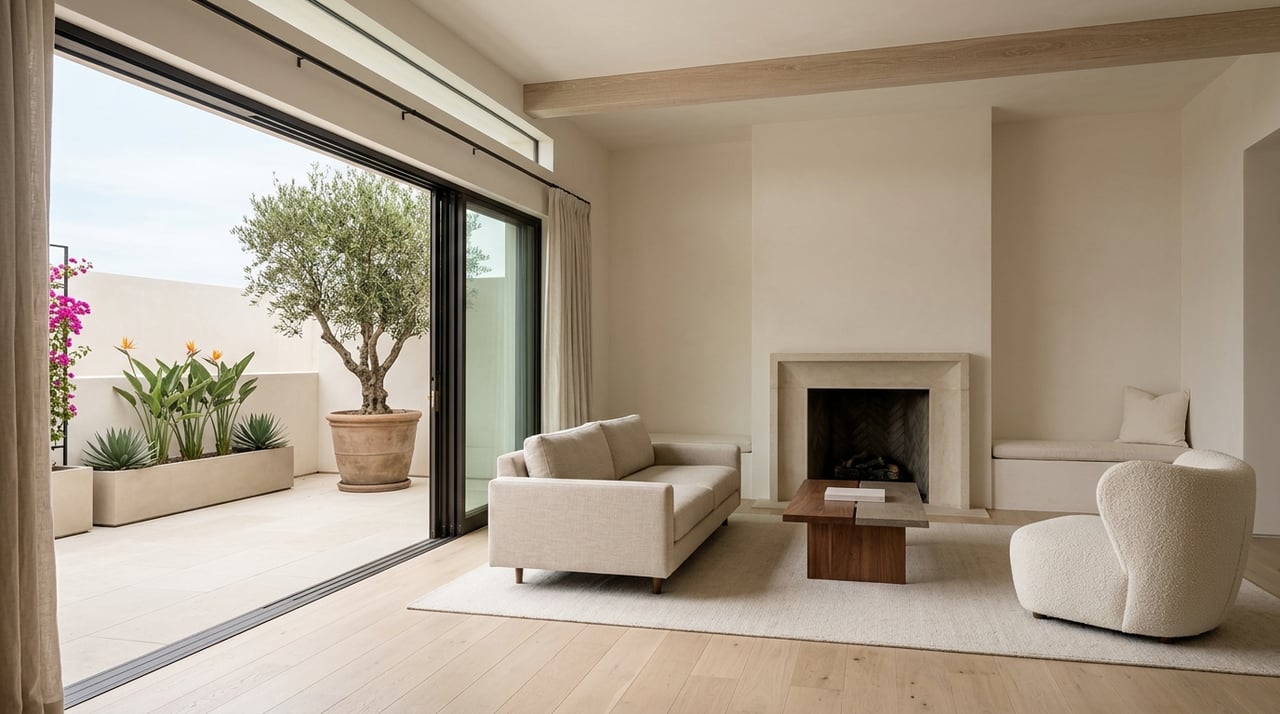
Contemporary homes are common in Bel Air, but they are best understood as a current design language rather than one fixed historic style. Research in your source material describes contemporary houses as favoring open floor plans, large windows, and sliding glass doors that blur the line between inside and outside.
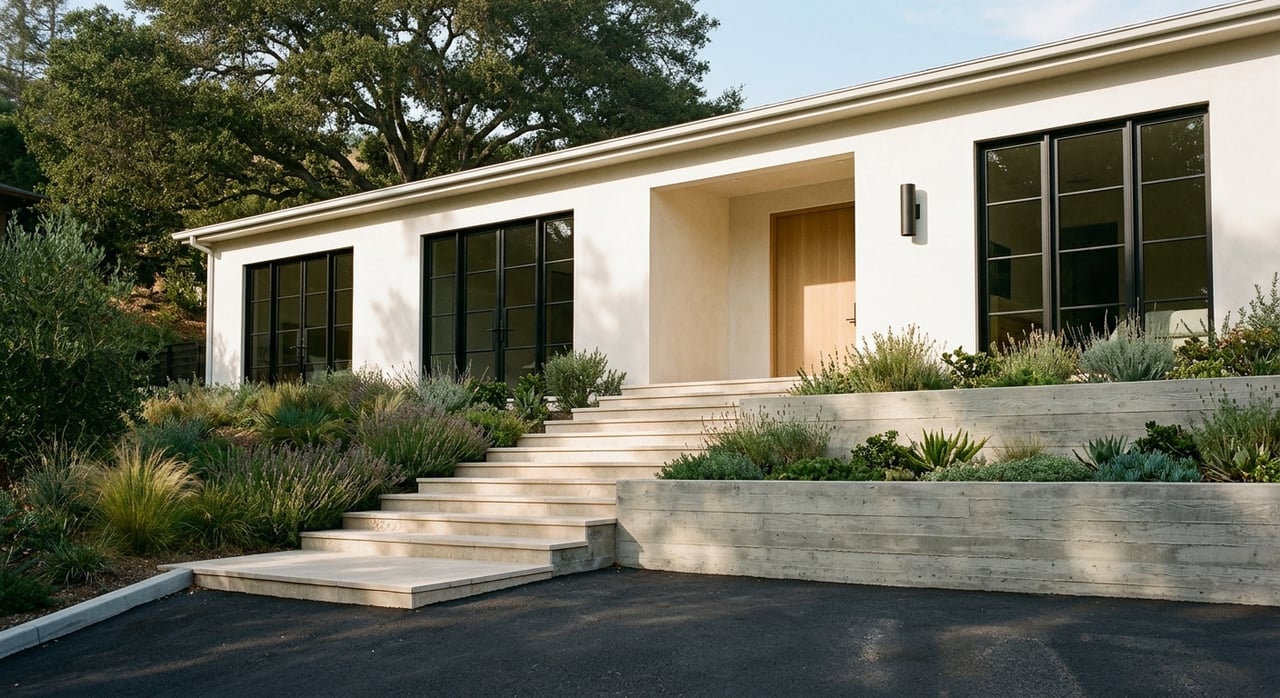
In Bel Air, that often translates into simplified forms, broad glazing, and living spaces organized around views, entertaining, and natural light. These homes may share some qualities with Mid-Century Modern architecture, but they are generally less tied to a historic structural vocabulary and more focused on present-day lifestyle priorities.
If you are comparing a contemporary compound to a traditional estate, the difference often comes down to how the house creates mood. Contemporary design tends to rely less on ornament and more on volume, transparency, and carefully framed sightlines. The architecture lets light, scale, and setting do much of the work.
This can be especially appealing if you want a home that feels relaxed, open, and visually quiet. In a market like Bel Air, where many properties have limited visibility from the street, contemporary homes often save their biggest impact for the interior and the rear-facing experience.
How to read a Bel Air home
When you tour Bel Air luxury homes, it helps to look past style labels and focus on what the architecture is actually doing. A few practical terms can make that easier.
Useful design terms for buyers
- Formal or axial: a symmetrical facade with a central entry and a clear arrival sequence
- Courtyard-driven: outdoor rooms, patios, loggias, or arcades that extend living space beyond the main interior
- View-facing facade: the side of the house that opens to the canyon, city, or ocean view rather than the street
- Open plan: fewer interior partitions, especially between living, dining, and kitchen areas
- Modular grid or post-and-beam: a repeated structural rhythm often visible in midcentury homes
- Glass-forward: a design that relies on large panes, sliders, or window walls to bring in light and connect to the landscape
When you use this vocabulary, you can evaluate homes more precisely. Instead of saying a house feels “nice” or “different,” you can identify whether you prefer a formal arrival, a courtyard-driven layout, or a glass-forward living experience.
Why architecture matters in Bel Air
In Bel Air, architecture is not just about appearance. It shapes privacy, circulation, light, entertaining flow, and how a home relates to its grounds. Because many properties sit on large parcels and are partly concealed from the street, the most important design decisions are often about what the home reveals and when.
That is why two homes with similar square footage can feel completely different. One may prioritize symmetry, defined rooms, and garden sequence. Another may focus on a view-facing facade, open plan, and broad glazing. In a design-driven market, understanding those distinctions helps you make more confident decisions.
If you are selling, architectural clarity matters too. The strongest positioning often starts with identifying the home’s true style language and the lifestyle it supports. That kind of storytelling helps buyers understand not just what they are seeing, but why it matters.
If you are considering buying or selling in Bel Air and want a more design-driven perspective on how a property is positioned, Morgan Goldberg offers a refined, highly personalized approach to luxury real estate across the Westside.
FAQs
What architectural styles are most common in Bel Air luxury homes?
- SurveyLA identifies American Colonial Revival, Spanish Colonial Revival, Tudor Revival, French Revival, Mediterranean Revival, Mid-Century Modern, and Ranch as prevalent styles in the Bel Air-Beverly Crest survey area.
What defines a traditional Bel Air estate?
- Traditional Bel Air estates often feature symmetrical facades, central entries, hipped or gabled roofs, and classic details associated with Colonial Revival, Neoclassical, or Regency Revival design.
What makes Mediterranean homes in Bel Air distinctive?
- Mediterranean homes in Bel Air are often defined by stucco walls, tile roofs, arches, terraces, courtyards, and garden-oriented layouts that create a strong indoor-outdoor connection.
How are Mid-Century Modern homes in Bel Air different from traditional estates?
- Mid-Century Modern homes usually emphasize open plans, post-and-beam structure, modular rhythm, and floor-to-ceiling glass on the view-facing side rather than formal symmetry and ornament.
What does “view-facing facade” mean in Bel Air architecture?
- A view-facing facade is the side of the house designed to open toward canyon, city, or ocean views, often with larger windows, balconies, or glass walls than the street-facing side.
Why is Bel Air not defined by one architectural style?
- Bel Air developed over many decades, and SurveyLA describes it as an estate district with homes from multiple periods and styles rather than a neighborhood shaped by one uniform architectural type.